Get to know the students who are working on the
JDHS house with some fun and interesting facts!
 Name:
Name: John
Nickname: J-Man, Johnny Boy, Fatty
Age: 17
Favorite part of the ACE Academy/what are you most excited about on this project: "This project is a great way for me to get out of the classroom, but still get credit. I don't do well sitting at a desk and here there are none."
Specialty skill(s): "I am an
ETT medical service provider in the state of Alaska. I have worked construction in the past and prefer it to working with paper and pencil."
When I am not in school I am usually..."with my friends or trying to be. Trying to prepare myself for firefighting."
When I graduate high school I would like to... "begin a career in firefighting."
Why am I taking this class: "I figure knowing how a house is built will help me in a career as a firefighter."
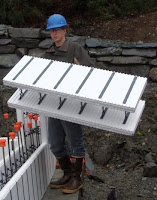 Name: Dillon
Nickname: DJ
Age: 16
Favorite part of the ACE Academy/what are you most excited about on this project: "Being able to do something that I may never get to do again...possibly."
Specialty skill(s): "Sailing, chopping wood, and sleeping."
When I am not in school I am usually... "driving or at sports practice."
When I graduate high school I would like to... "build another house and learn more welding skills."
How much wood could a woodchuck chuck if a woodchuck could chuck wood?
 Name: Kevin
Nickname: "Nope"
Age: 17
Favorite part of the ACE Academy/what are you most excited about on this project: "Getting the chance to build a house."
Specialty skill(s): "Cooking"
When I am not in school I am usually... "working."
When I graduate high school I would like to... "I am not sure."
 Name: Chris
Nickname: Budbill
Age: 17
Favorite part of the ACE Academy/what are you most excited about on this project: "Seeing the finished product of the house."
Specialty skill(s): "I am really skilled at being awesome. And hockey."
When I am not in school I am usually... "at the ice rink or at my girlfriend's house."
When I graduate high school I would like to... "weld stuff, or be an engineer."
 Name: Brian
Nickname: Condor
Age: 18
Favorite part of the ACE Academy/what are you most excited about on this project: "This Class."
Specialty skill(s): "Ski racing and tennis."
When I am not in school I am usually... "playing tennis or ski racing."
When I graduate high school I would like to... "I am supposed to graduate early, but Mr. Dukes said that he was going to fail me so I would have to stay in this class to finish the house, but when I do graduate I would like to work construction and go trolling."
What is your goal in this class: "Work as a team, keep moving forward on the house, and learn from the experience."
 Name: Devon
Nickname: None
Age: 18
Favorite part of the ACE Academy/what are you most excited about on this project: "Just getting the chance to experience all of the skills needed to build a house.
When I am not in school I am usually... "running around with friends."
When I graduate high school I would like to... "stay in the construction field."
 Name: Dan
Nickname: Forklift, Danimal
Age: 17
Favorite part of the ACE Academy/what are you most excited about on this project: "I like putting stuff together and watching my work take shape."
Specialty skill(s): "I'm pretty good at welding. And being awesome."
When I am not in school I am usually... "hanging out with my friends, listening to music, or hiking around in the woods."
When I graduate high school I would like to... "travel the globe and get certified for welding."
What is the airspeed velocity of an unladen swallow: "African or European Swallow?" Name: Elway
Nickname: Smellway
Age: In dog or human years?
Favorite part of the ACE Academy/what are you most excited about on this project: "I get lots of visitors and sticks to chew."
Specialty skill(s): "Chasing sticks, chewing sticks, hanging out, and sleeping."
When I am not in school I am usually... "out in the woods looking for sticks!"
When I graduate high school I would like to..."High school? I'm a dog. I already graduated from obedience school."
Why am I taking this class: "Make sure everyone on the job site is working and staying safe. I also like sticks."


