
Monday, November 30, 2009

Framing A Fake Roof Girder
Although there is no main roof girder in the bedroom area, I wanted to frame it up so that it would look like there was. That way... when the ceilings are all finished (i.e. drywalled & painted, etc.), the ceiling in the bedroom will be consistent with the ceiling in the main part of the house.

Sunday, November 22, 2009
Main Stairway Finished
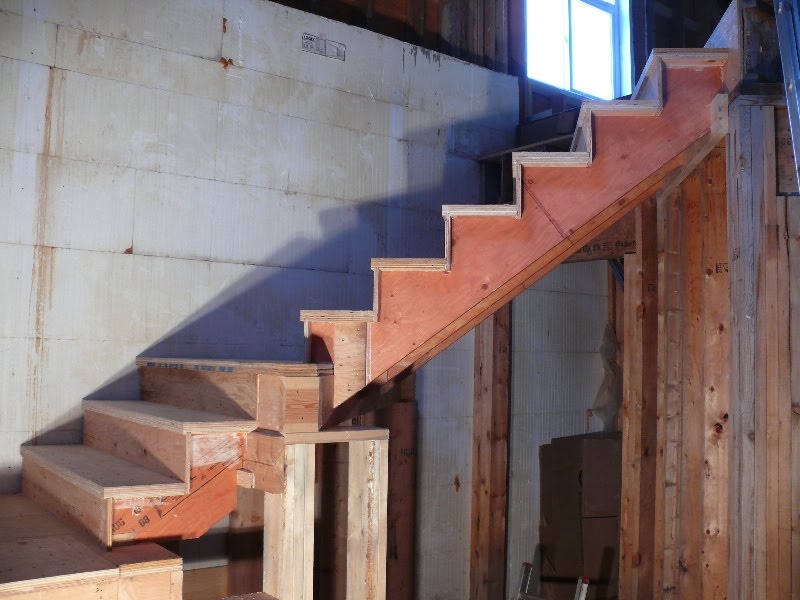 I finished the stairs to the loft today. All in all, they turned out well and I'm very pleased with them.
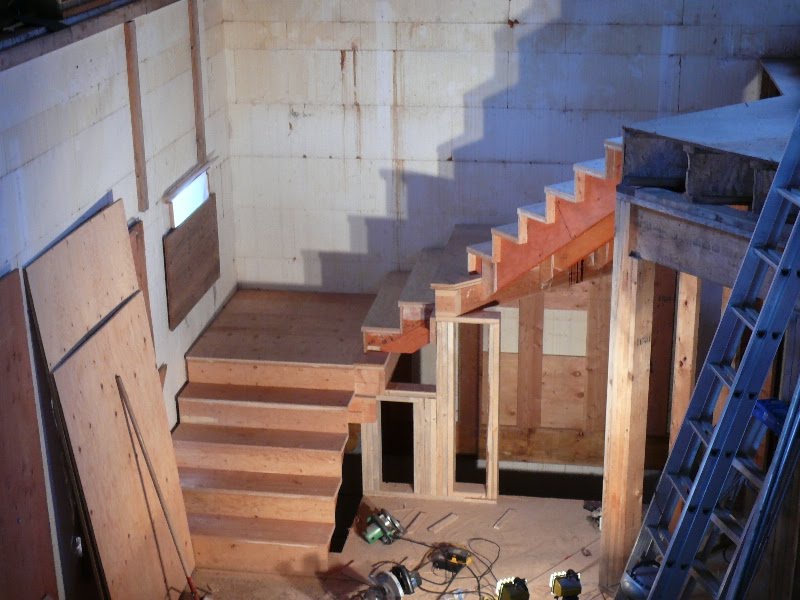
I used my table saw to cut the dadoes in the stair treads and the risers. I don't have dado blades, so I just make several passes; moving over 1/16" each time.
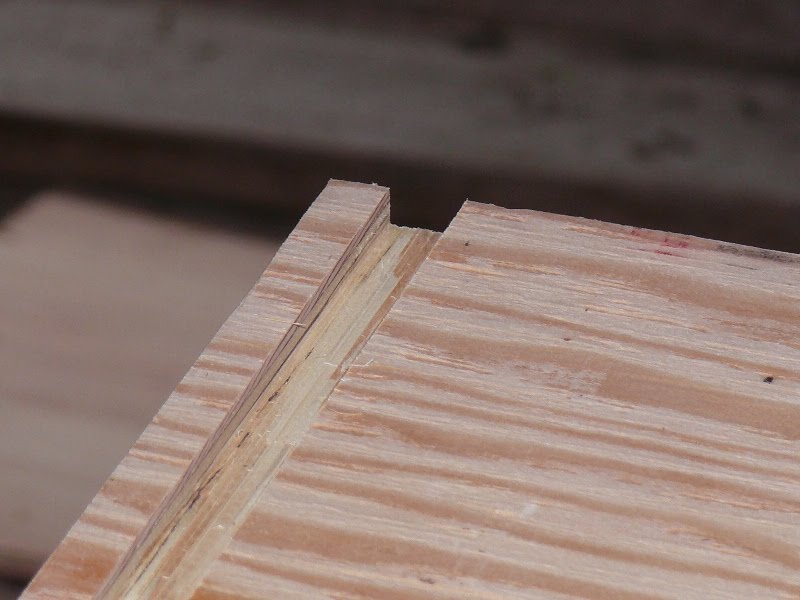
The top of the riser fits into the bottom of the stair tread, and the back of the stair tread fits into the bottom face of the next riser.

Wednesday, November 18, 2009
Groundwork
This week we have been stuck at the shop most of the time since the groundwork we need done is being postponed due to icy roads that the heavy equipment can't travel on. (11/16 - 11/20)
Monday: It snowed over the weekend, so we spent this class period moving snow off of the piles of materials we had outside.
Tuesday: We moved the tool shed using 6 inch steel pipes and a pint of elbow grease. After sweeping and shoveling; we worked into the night pushing the rolling shed to its new home 50ft away.
Wednesday: Since we are still at the shop we cleaned up the equipment cage, assembled concrete forms for our deck pilings, and cut and bent re-bar to strengthen them.
Friday: We reviewed blueprints to get a list of materials we would need to cut so we can frame the first floor after the groundwork is finished.

Back to school, back to school...
Monday: It snowed over the weekend, so we spent this class period moving snow off of the piles of materials we had outside.
Tuesday: We moved the tool shed using 6 inch steel pipes and a pint of elbow grease. After sweeping and shoveling; we worked into the night pushing the rolling shed to its new home 50ft away.
Wednesday: Since we are still at the shop we cleaned up the equipment cage, assembled concrete forms for our deck pilings, and cut and bent re-bar to strengthen them.
Friday: We reviewed blueprints to get a list of materials we would need to cut so we can frame the first floor after the groundwork is finished.

Back to school, back to school...
Monday, November 16, 2009
Efficient Framing for House Plans
- use 2x6 wall framing at 24" o.c. (in lieu of 16" o.c.)
- use 1" rigid foam insulation in lieu of traditional sheathing
- eliminate headers where they are not necessary structurally - where they are necessary size them properly (it is common practice to use the same size header throughout)
- eliminate all the corner framing - let the drywall hang loose or use clips
- use header hangars in lieu of jack studs
- eliminate one of the top plates

I happen to agree that all of these ideas are good energy savings tips. Some builders however would argue that they are not necessarily cost savings. For instance eliminating one of the top plates may complicate the drywall installation. Eliminating the wall sheathing means using other methods to ensure shear strength. So before you implement any of these ideas on your new house make sure you talk through the implications closely with your builder. I also suggest having a residential structural engineer look at your new lightly framed house to make sure it won't tip over when the big bad wolf blows on it.
You can see the entire fine homebuilding article at "The Future of Efficient Framing"
Subscribe to:
Posts (Atom)