Showing posts with label Framing. Show all posts

Tuesday, December 15, 2009

Rough Wiring and Half-Sistered Joists

Lately I've been trying to get some of the rough wiring done, but this is another one of those jobs where I can't do the main task-at-hand until I finish another seemingly non-related task.

I'm planning on putting ceramic or porcelain tile throughout the house. One of the prerequisites for laying tile is a strong, stiff floor. If the floor flexes, the grout between the tiles can crack. In order to help stiffen the floor, I'm reinforcing all the floor joists by screwing and gluing a 12" wide piece of 1/2" plywood to one side of each joist. (When renovating existing homes, sagging floors are often fixed by installing new joists directly beside existing joists. That's called "sistering the joists".)

Since a lot of the wiring will run through the floor joists, I need to get the joist reinforcement done before I can run any wiring. Once the joist reinforcement is done, I'm able to drill some holes and run my wire through the joists.


Monday, November 30, 2009

Framing A Fake Roof Girder

Although there is no main roof girder in the bedroom area, I wanted to frame it up so that it would look like there was. That way... when the ceilings are all finished (i.e. drywalled & painted, etc.), the ceiling in the bedroom will be consistent with the ceiling in the main part of the house.

Sunday, November 22, 2009

Main Stairway Finished

I finished the stairs to the loft today. All in all, they turned out well and I'm very pleased with them.


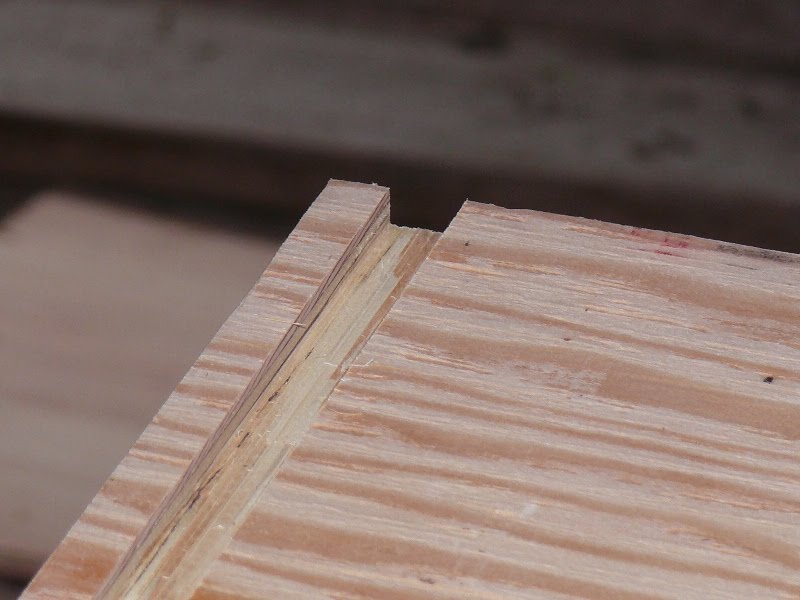
I used my table saw to cut the dadoes in the stair treads and the risers. I don't have dado blades, so I just make several passes; moving over 1/16" each time.


The top of the riser fits into the bottom of the stair tread, and the back of the stair tread fits into the bottom face of the next riser.

Wednesday, November 11, 2009

Stairway Progress

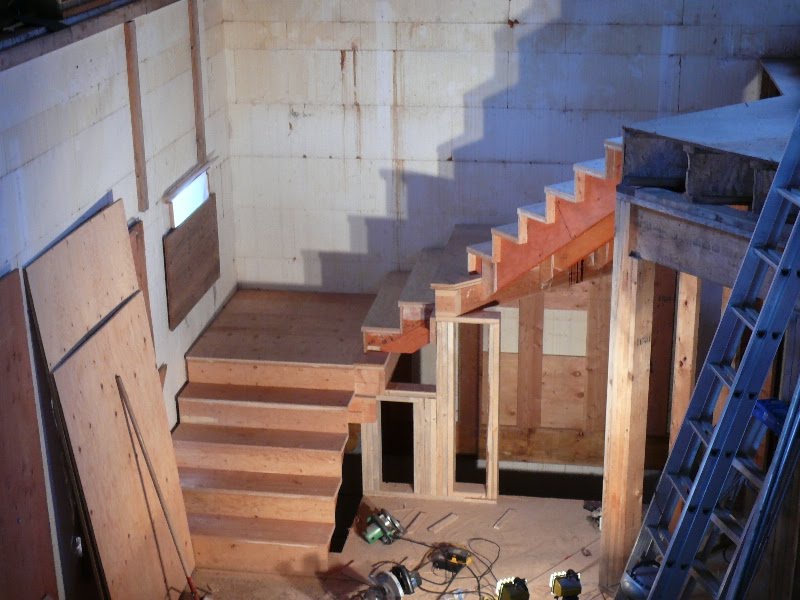
I've got the steps up to the second landing done. If anyone ever tells you that stairs are easy to build... they're lying.


Wednesday, November 4, 2009

Second Landing Done

I've finished building the second landing for the stairs up to the loft. This one was a bit more difficult because of it's shape.


Saturday, October 17, 2009

Building a Set of Stairs

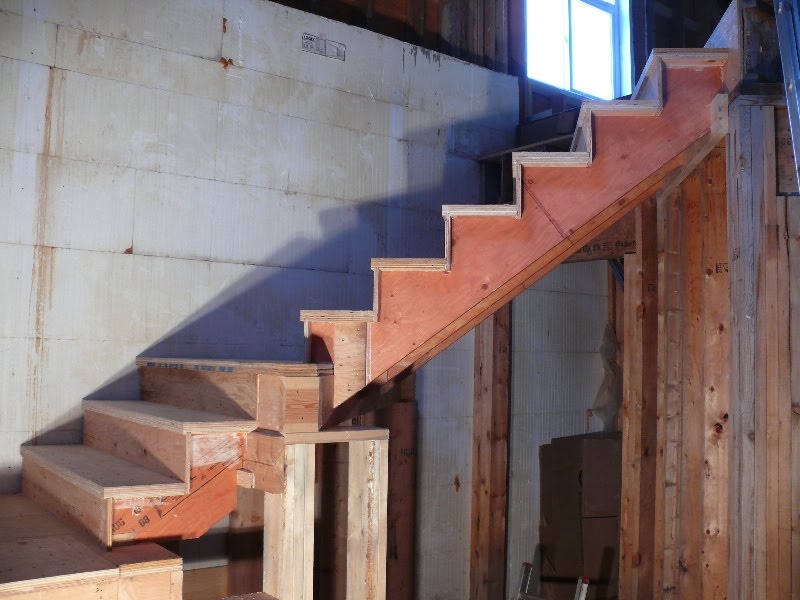
I've started building the main-floor stairs. Although it appears simple enough, building a set of stairs is definitely not an easy task. Getting all of the "underneath" parts to fit together so that the rise (the distance from the top of one step to the top of the next step) and the run (the distance from the front edge of the step to the back edge) are all correct is pretty tricky.

I'm using LVL (Laminated Veneer Lumber) for the stringers. It's very strong and won't warp or shrink. The steps will be made of two layers of 3/4" plywood. Everything will be glued and screwed together. When they're done, they should be strong and squeak free.

The first task was to build the landing. It's constructed of 2x8's and is supported on the outside walls by the same ledger beam that supports the floor. The inside corner is supported by a stub wall. There is a post in the basement that sits directly below the stub wall; so the corner of the landing is supported all the way down to a concrete footing in the basement. The floor of the landing is made from two layers of 3/4" plywood.